Sustainable Landscape Templates
Landscape Templates for Rebuilding, Existing Yards and New Developments
Background and Partnership
-
Planning Approach
The development of these templates was informed by similar successful initiatives implemented in fire-prone regions throughout the western United States. An advisory committee — composed of local experts, community representatives and technical specialists — was established to guide the process and ensure that the resulting designs reflect both best practices and the unique needs of the affected communities.
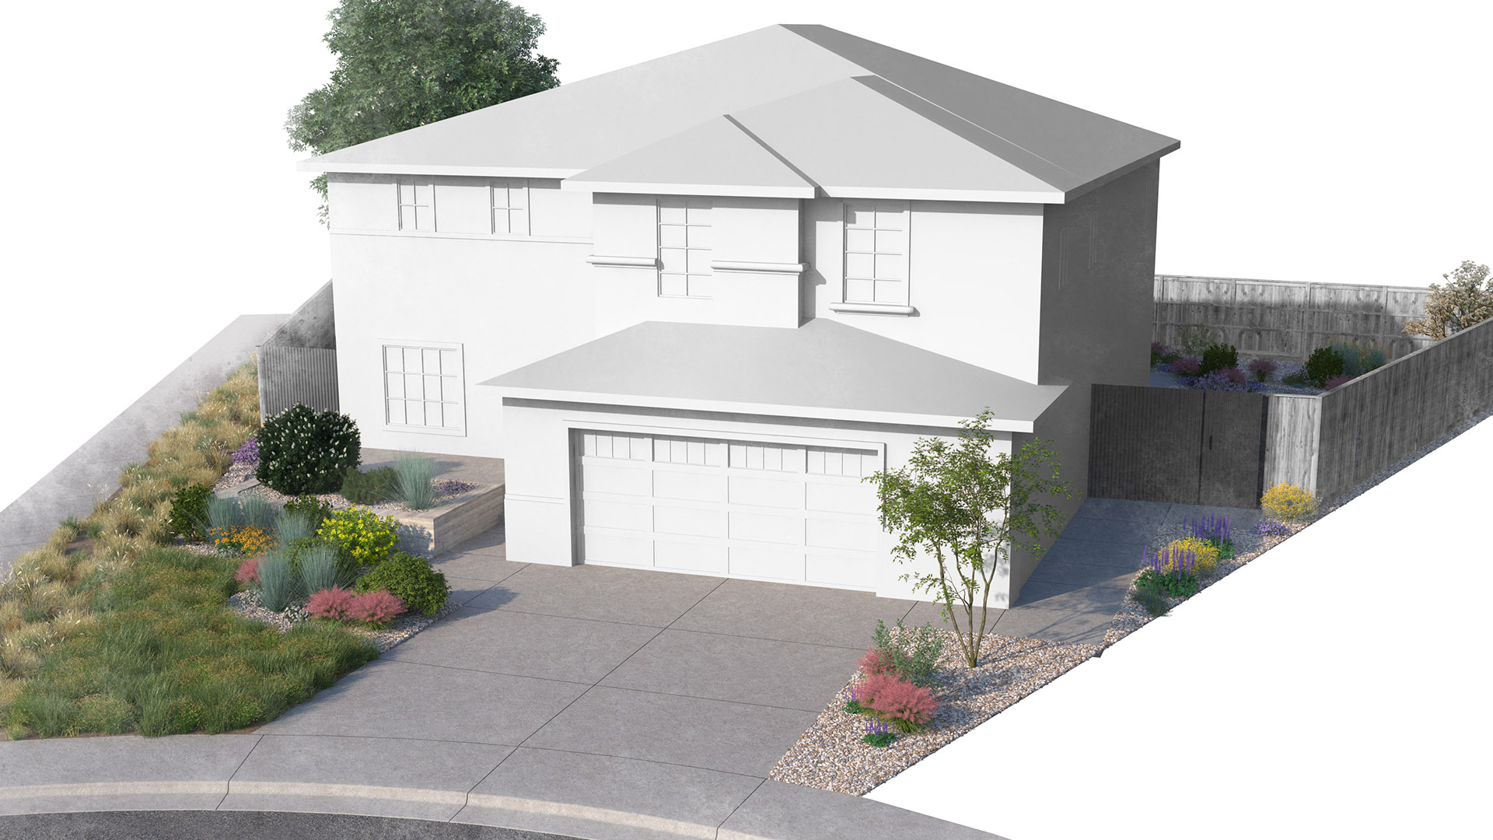
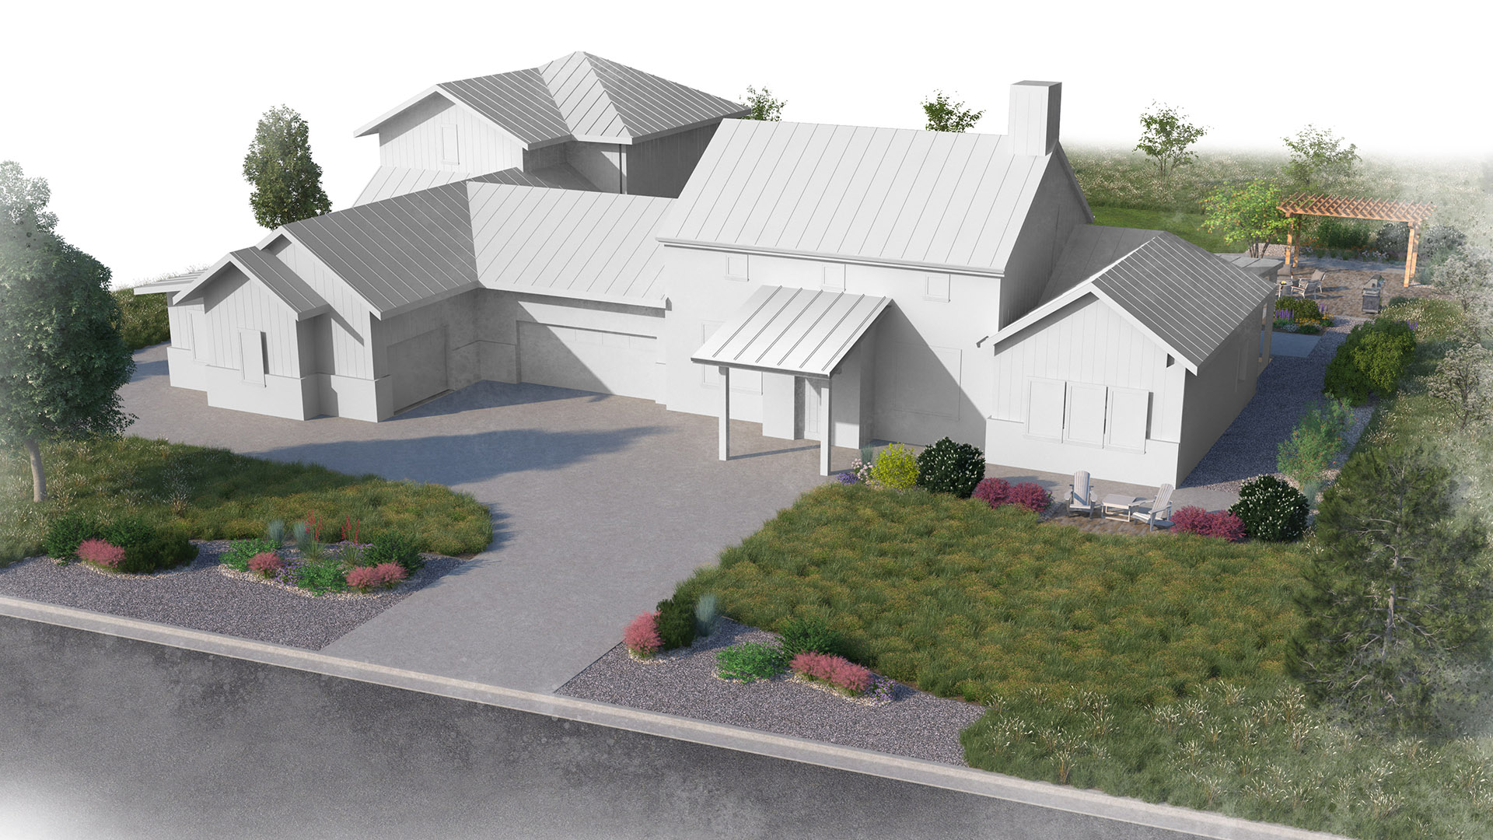
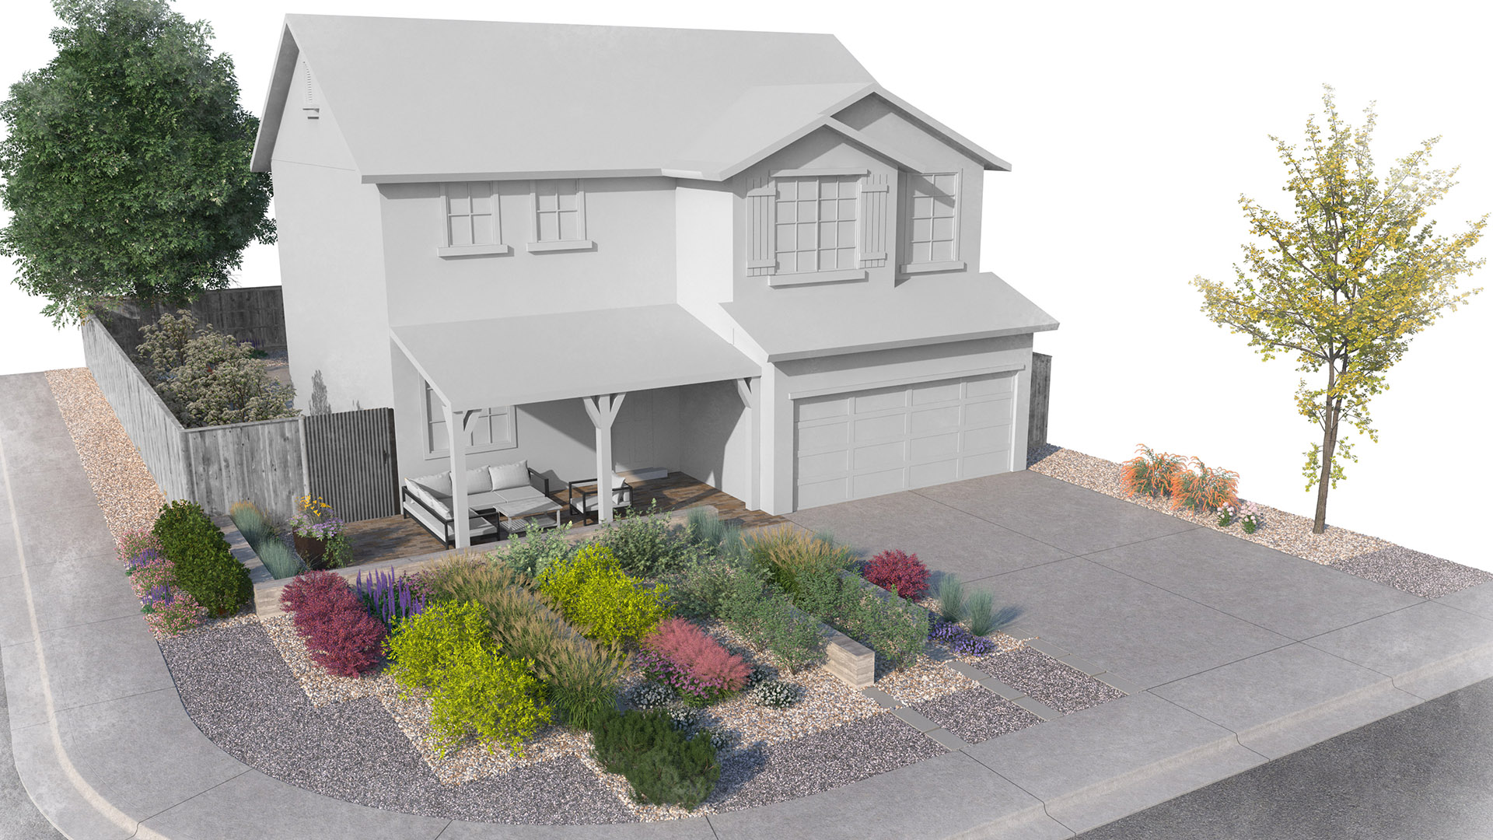
Special consideration was given to typical neighborhood configurations, allowing the templates to accommodate a variety of lot types, including corner lots, interior (middle) lots, cul-de-sac properties and larger parcels. This adaptability helps ensure that the templates can be broadly applied across different rebuilding scenarios.
-
Design Features
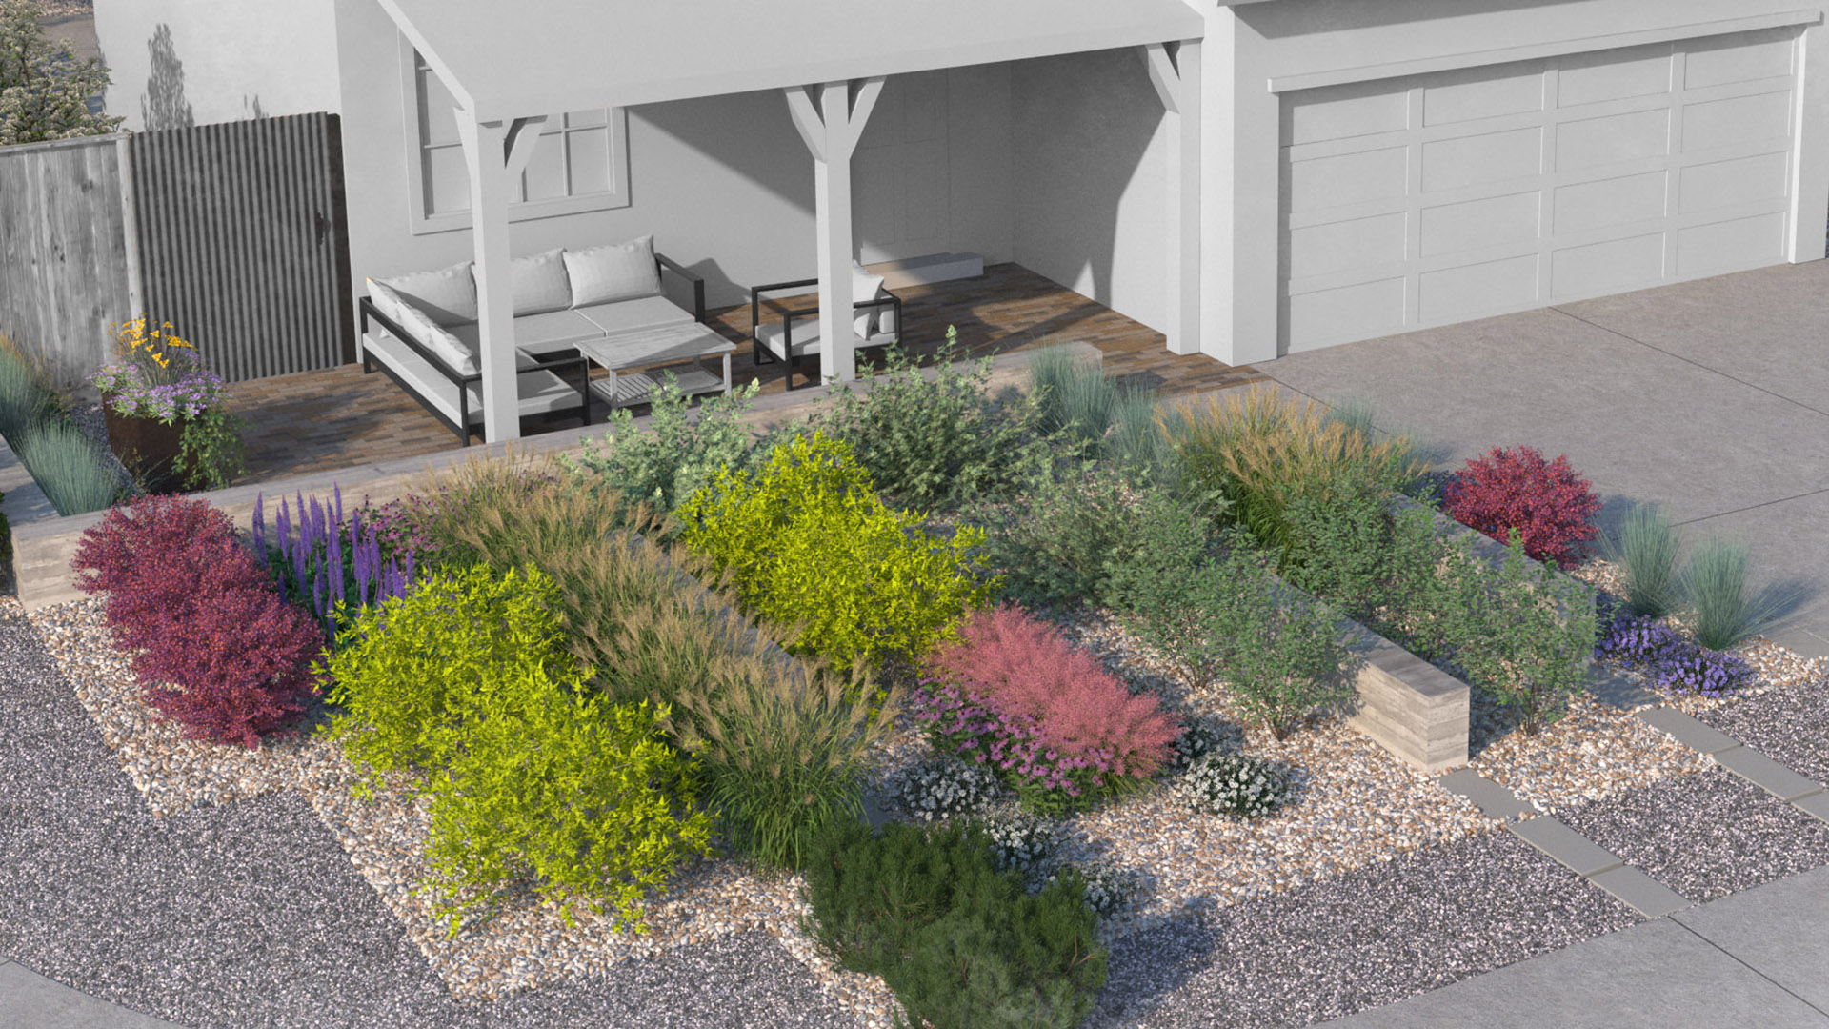
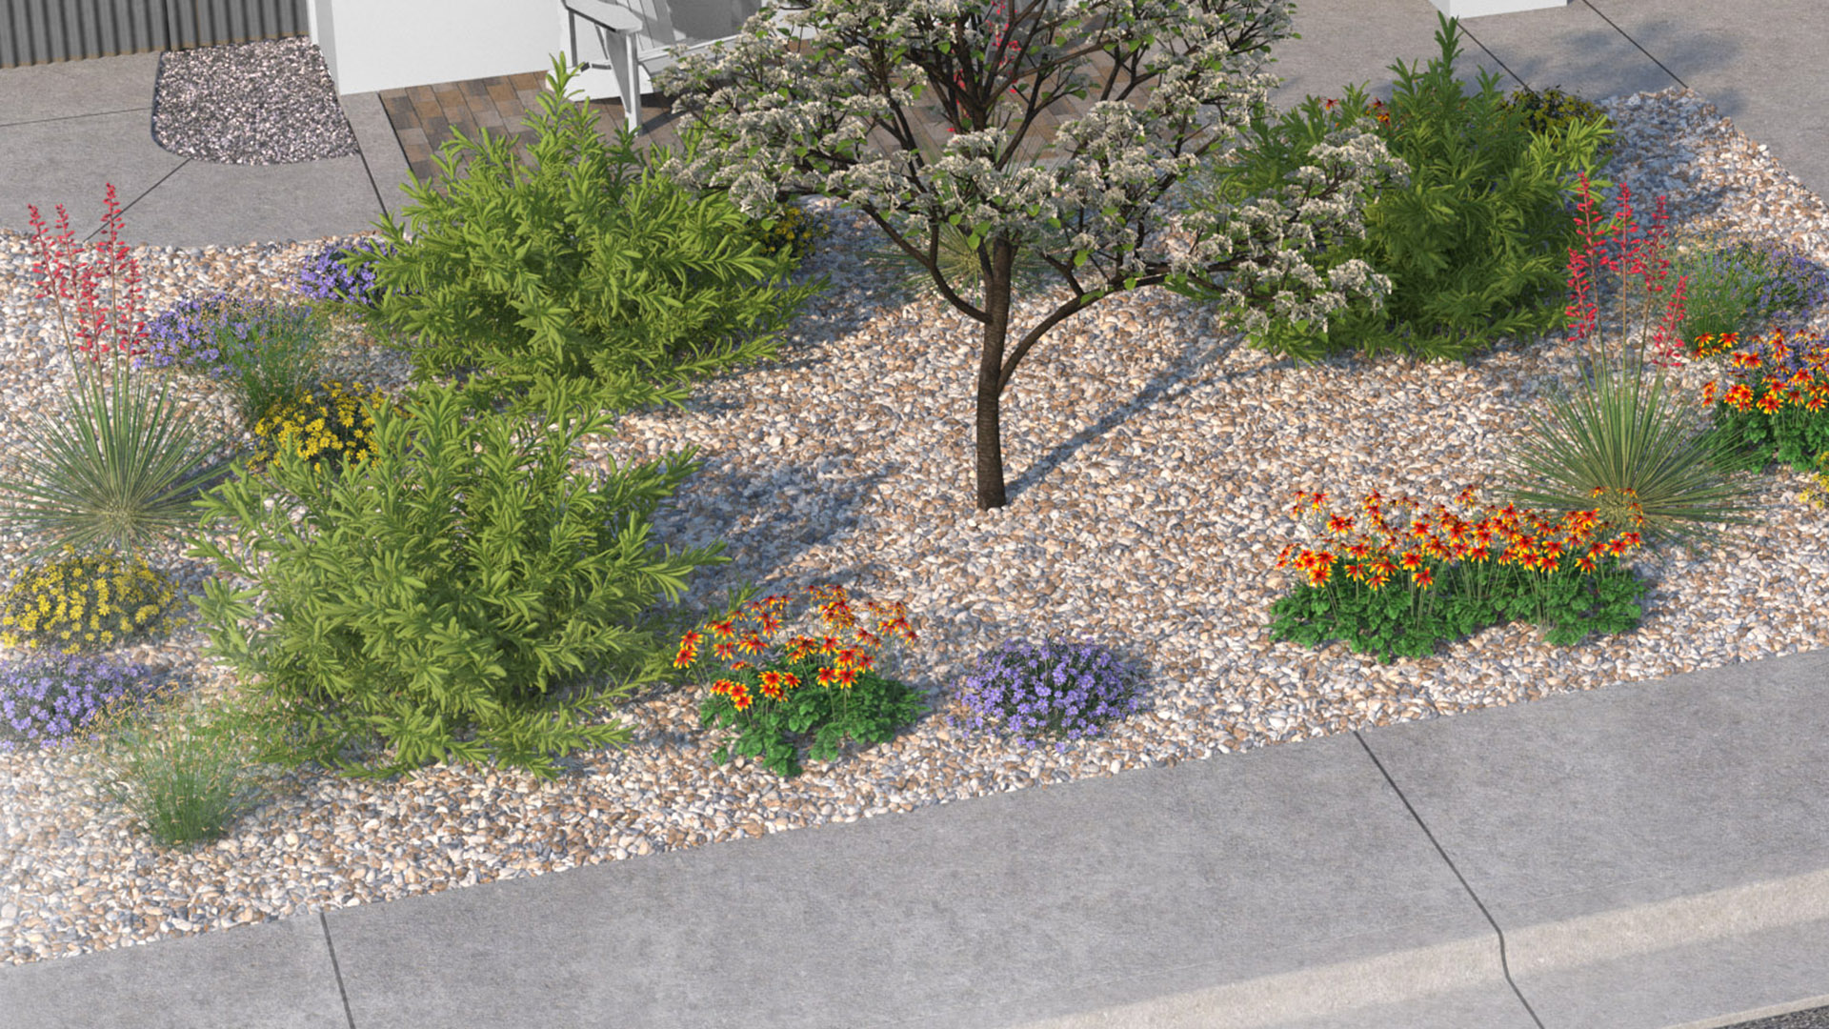
Each landscape template is comprehensive in scope, offering more than just visual layouts. The plans include detailed design concepts, irrigation strategies and carefully curated plant palettes that prioritize water efficiency and low flammability. In addition, each template provides cost estimates to help homeowners understand potential installation and maintenance expenses.
The plant selections emphasize species that are not only drought-tolerant but also supportive of local ecosystems, including pollinator-friendly varieties. Irrigation plans are designed to maximize water conservation while maintaining plant health, aligning with regional sustainability goals.
-
Goals and Guiding Principles
The Sustainable Landscape Templates are intended to serve as both practical tools and sources of inspiration for property owners rebuilding after the Marshall Fire. At their core, the designs are guided by several key objectives:
- Water Efficiency: Promote responsible and sustainable water use through xeriscaping principles and efficient irrigation design.
- Fire Resilience: Incorporate low-flammability plant materials and defensible space concepts to reduce wildfire risk.
- Ecological Benefits: Support pollinators and enhance biodiversity through thoughtful plant selection.
- Cost Awareness: Balance aesthetic appeal with realistic installation and long-term maintenance costs.
- Usability: Provide clear, adaptable layouts that homeowners and contractors can easily interpret and implement.
Together, these principles ensure the templates are not only environmentally responsible but also practical for widespread adoption.
-
Template Types
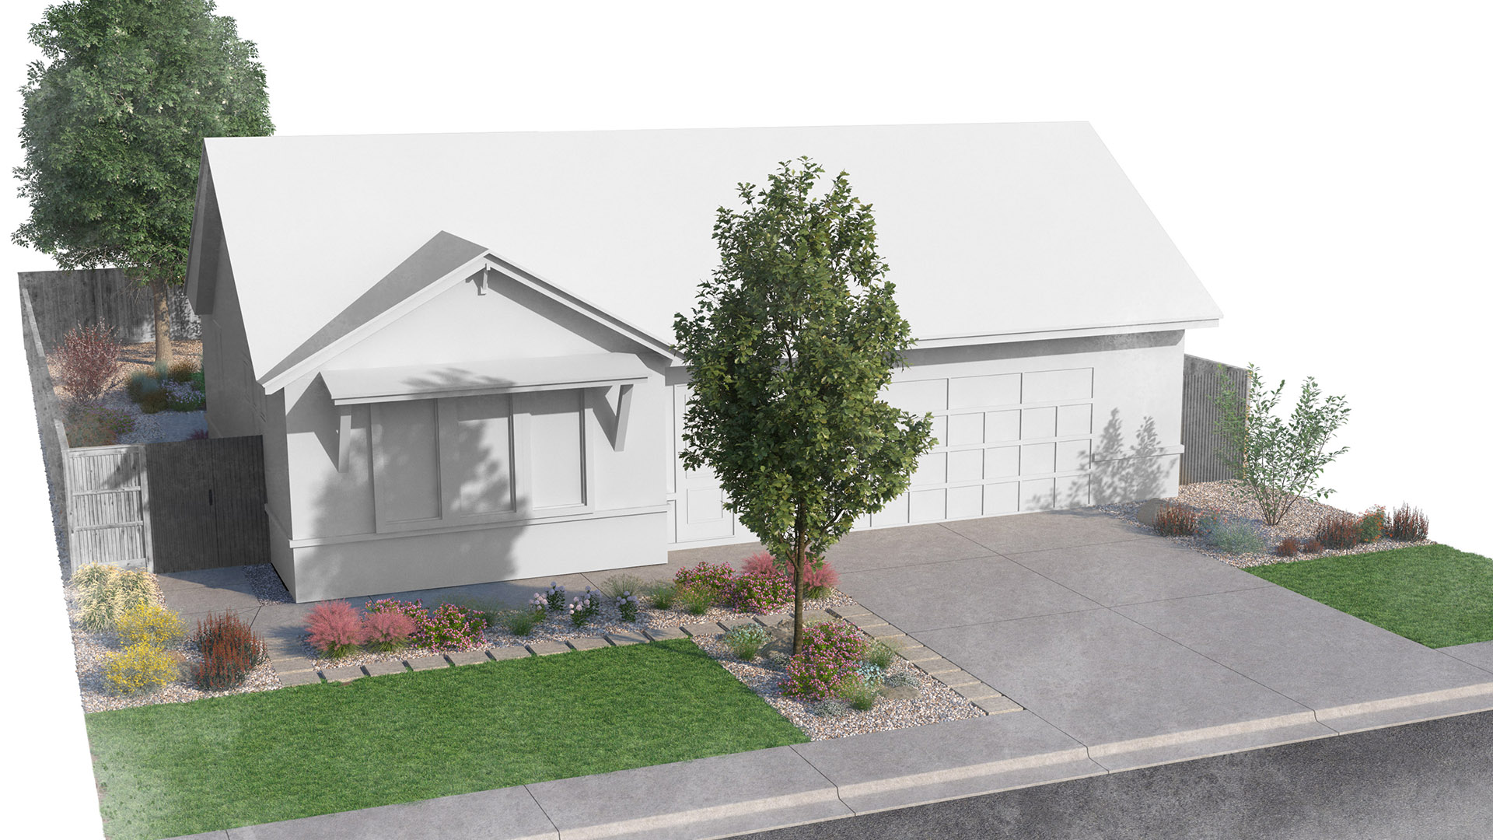
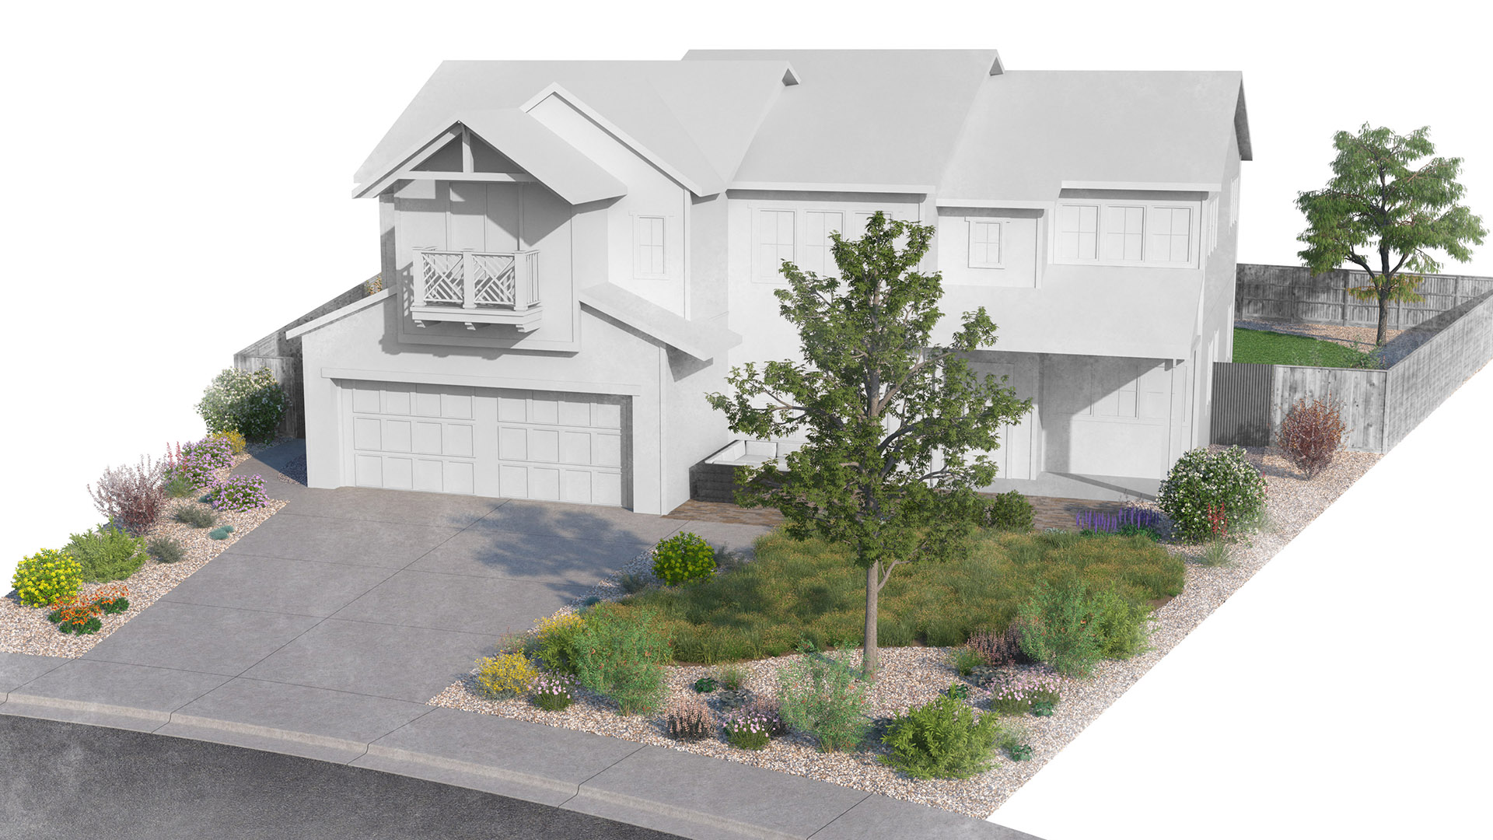
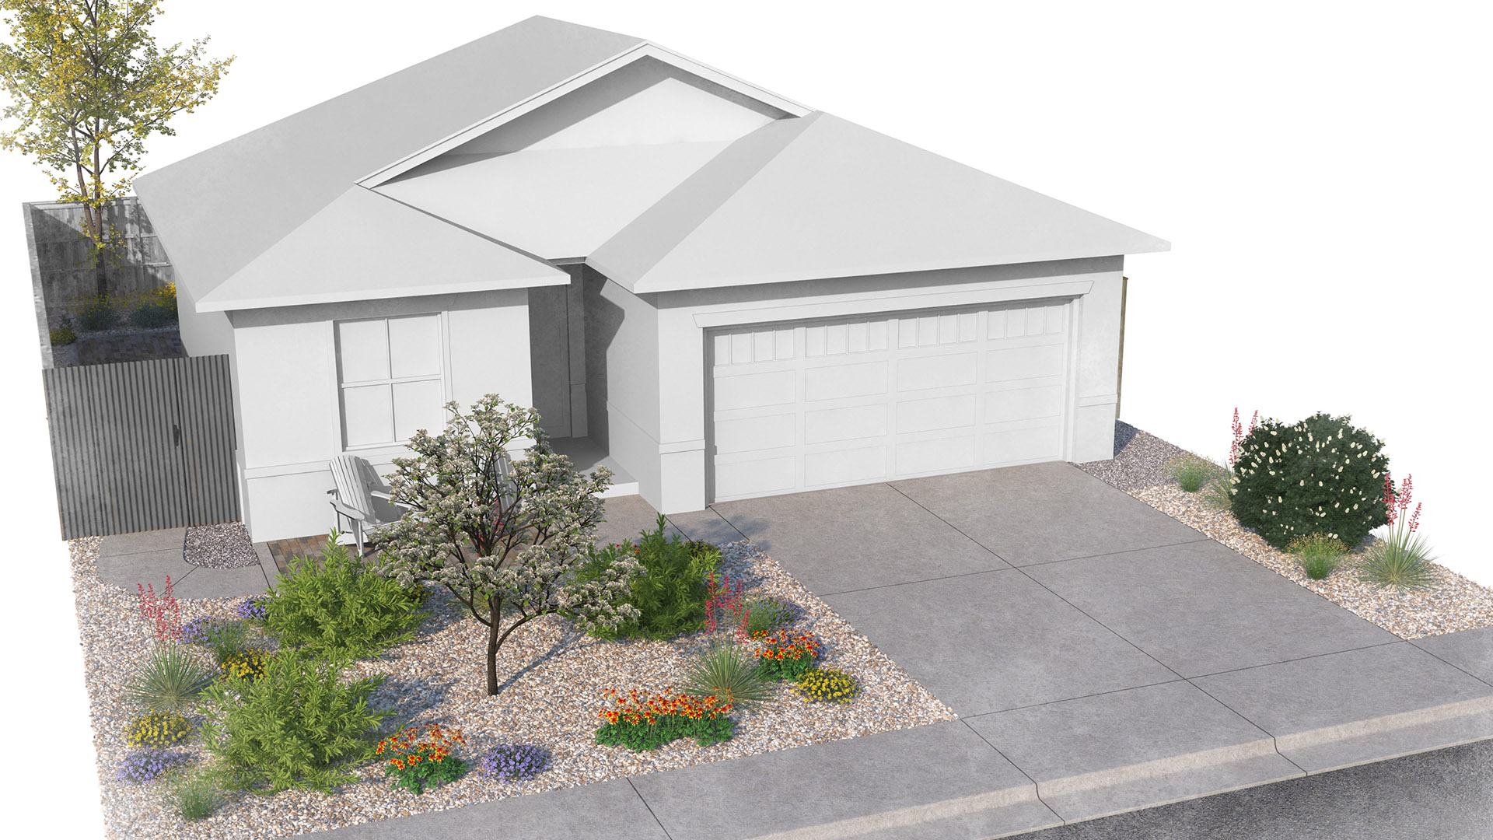
The final deliverables include six base landscape plan sets tailored to three primary single-family residential lot types commonly found in the fire-affected areas:
- Cul-de-Sac Lots: Two distinct design options addressing the unique geometry and visibility of these properties.
- Corner Lots: One design specifically adapted to the increased exposure and frontage of corner parcels.
- Standard Rectangular Lots: Three variations designed for typical interior lots, offering flexibility in layout and plant composition.
Each template was developed based on real lot conditions observed in the neighborhoods impacted by the Marshall Fire, ensuring relevance and practicality for homeowners as they rebuild.